
BEDS3
BATHS2 full
SQUARE FEET1,921
MLS#1007864
STATUSActive
PROPERTY TYPEResidential - Single Family
SUBDIVISIONSTAFFORD ESTATES
Property Description
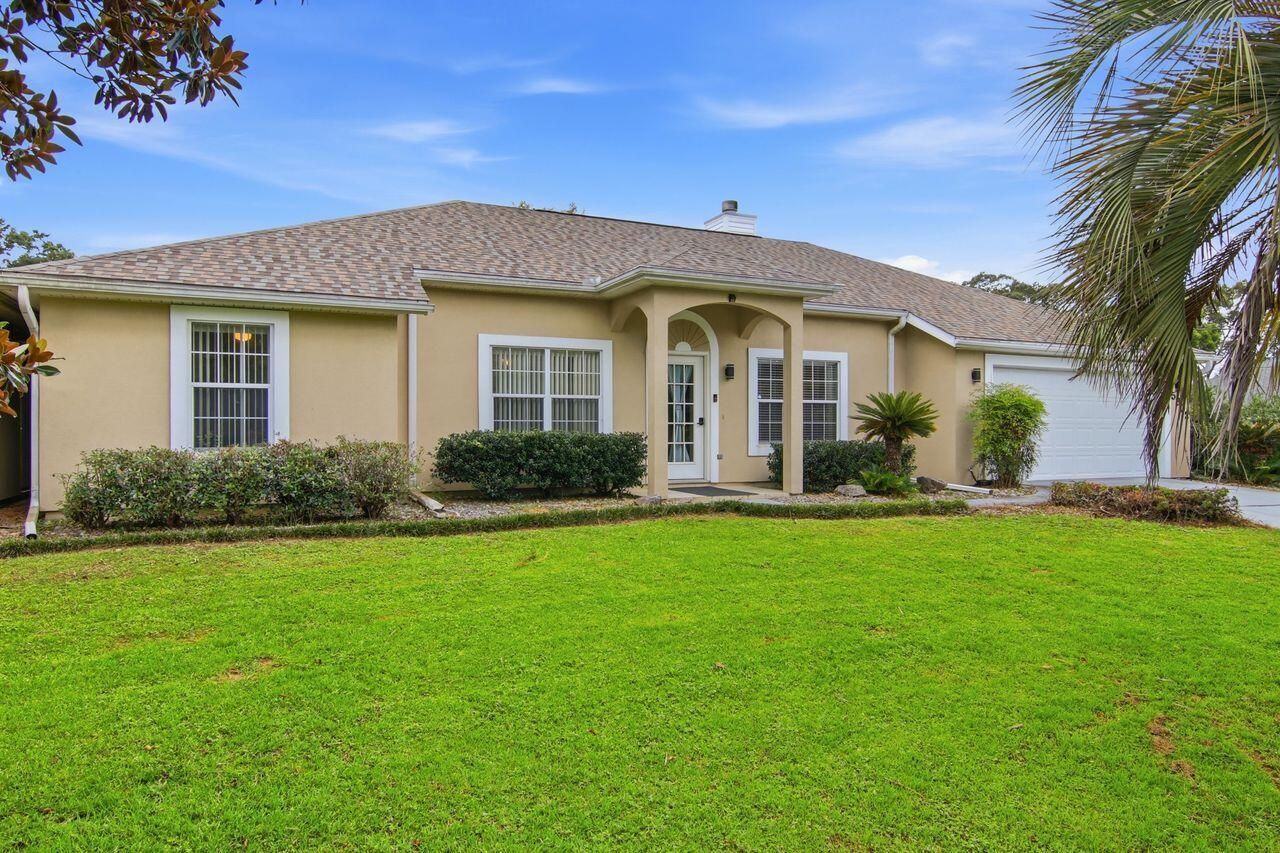
What makes THIS property unique is the Boulevard where it is located, the additional 2 stall detached brick garage, the 1/2 acre of property it sits on and the fact it has NO HOA. Plenty of space for boat and/or RV parking. This is truly an awesome find and is so conveniently located close to schools, shopping and restaurants yet has the feel of seclusion. Enjoy the picturesque yard complete with mature magnolia, crepe myrtle, and walnut trees. All the major components are up to date. Water Heater 2024, Roof 2025, HVAC 2012 and the septic has been inspected and pumped in spring of 2026. This home features 3 bedrooms and 2 bathrooms, large living room with wood burning fireplace, designated dining area, large kitchen offering plenty of cabinets and a pantry. Off of the kitchen is a large laundry room that leads to the attached oversized 2 stall garage. In the dining area are French doors that lead to the enclosed Florida room complete with heat and a/c. From there is a doorway to the enclosed patio area that was designed to be a pool room with drains in the floor that overlooks the back yard with beautiful mature crepe myrtle trees and a palm tree. This property has SO many possibilities.
Property Features
Property Type: Residential - Single Family
Cooling: Ceiling Fans, Central Air
Fenced: Yes
Garage: 4 car attached
Heating: Central
Home Style: Contemporary
Lot Size: 0.55 Acres
Stories: 1.0
Taxes: $2,831
Year Built: 1997
Feature Descriptions
Appliances: Dishwasher, Refrigerator, Stove/Oven Electric, Water Heater - Elect
Exterior: Stucco
Fencing: Fenced Lot-Part
Financing Terms: Conventional, FHA, VA
Flooring: Floor Tile, Floor WW Carpet
Interior: Wallpaper, Washer/Dryer Hookup
Lot: Corner, Irregular, Level
Lot Dimensions: 320x280x170
Parcel Number: 34-4N-23-238A-000A-0060
Parking: Garage Detached
Property Condition: Construction Complete
Road Frontage: City Street
Road Surface: Paved
Rooms Total: 5
Sewer: Public Sewer
Sub Type: Detached Single Family
Utilities: Electric, Public Water
Window: Window Treatmnt Some
Local Schools
High School: Crestview
Middle School: Davidson
Elementary School: Walker
Listed By / Shown By
Listed By
Agency Name: Coldwell Banker Realty
Shown By
Agent Name: Erle Morring
Agent Phone:
Agency Title: Premier Property Group

Estimate Your Payment
Estimated Payment
$ 1,066.60 per month $734.44 Principal & Interest $235.92 Property Tax $96.25 Homeowner's InsuranceChange Payment Information
Privacy Policy / DMCA Notice / ADA Accessibility


This site is hosted, designed and copyright
© 1994 - 2026 by
Delta Media Group, Inc. -- Patent Pending --
5802 Stafford Boulevard | MLS# 1007864
This single family home located at 5802 Stafford Boulevard, Crestview, FL 32539 is currently listed for sale with an asking price of $330,000. This property was built in 1997 and has 3 bedrooms and 2 full baths with 1921 sq. ft. Stafford Boulevard is located in the STAFFORD ESTATES subdivision. Search STAFFORD ESTATES real estate on emorring.premierfl.com today.